Services
Pergolas, Pavilions & Porches
Berg Custom Builds constructs cedar pergolas, roofed pavilions, and screened or open porches across Charlotte and Mint Hill, NC — footed posts, engineered connections, and rooflines matched to your house.
Shade, shelter, and a roof that ties to the house.
What it is
Cover changes how much of the year a space is usable. The three structures here solve it differently: a pergola filters sun, a pavilion sheds rain, a porch extends the house itself. All three carry real loads, so all three start with posts set in proper footings and a connection detail that respects wind. We match the roofline and trim to your house so it reads built-with, not bolted-on.
Last updated
What's included
- Footed posts and engineered connections
- Roofing matched to your existing house
- Cedar, composite, or painted finishes
- Integrated lighting, fans, and power
- Permit, inspections, and HOA submission handled by us
01
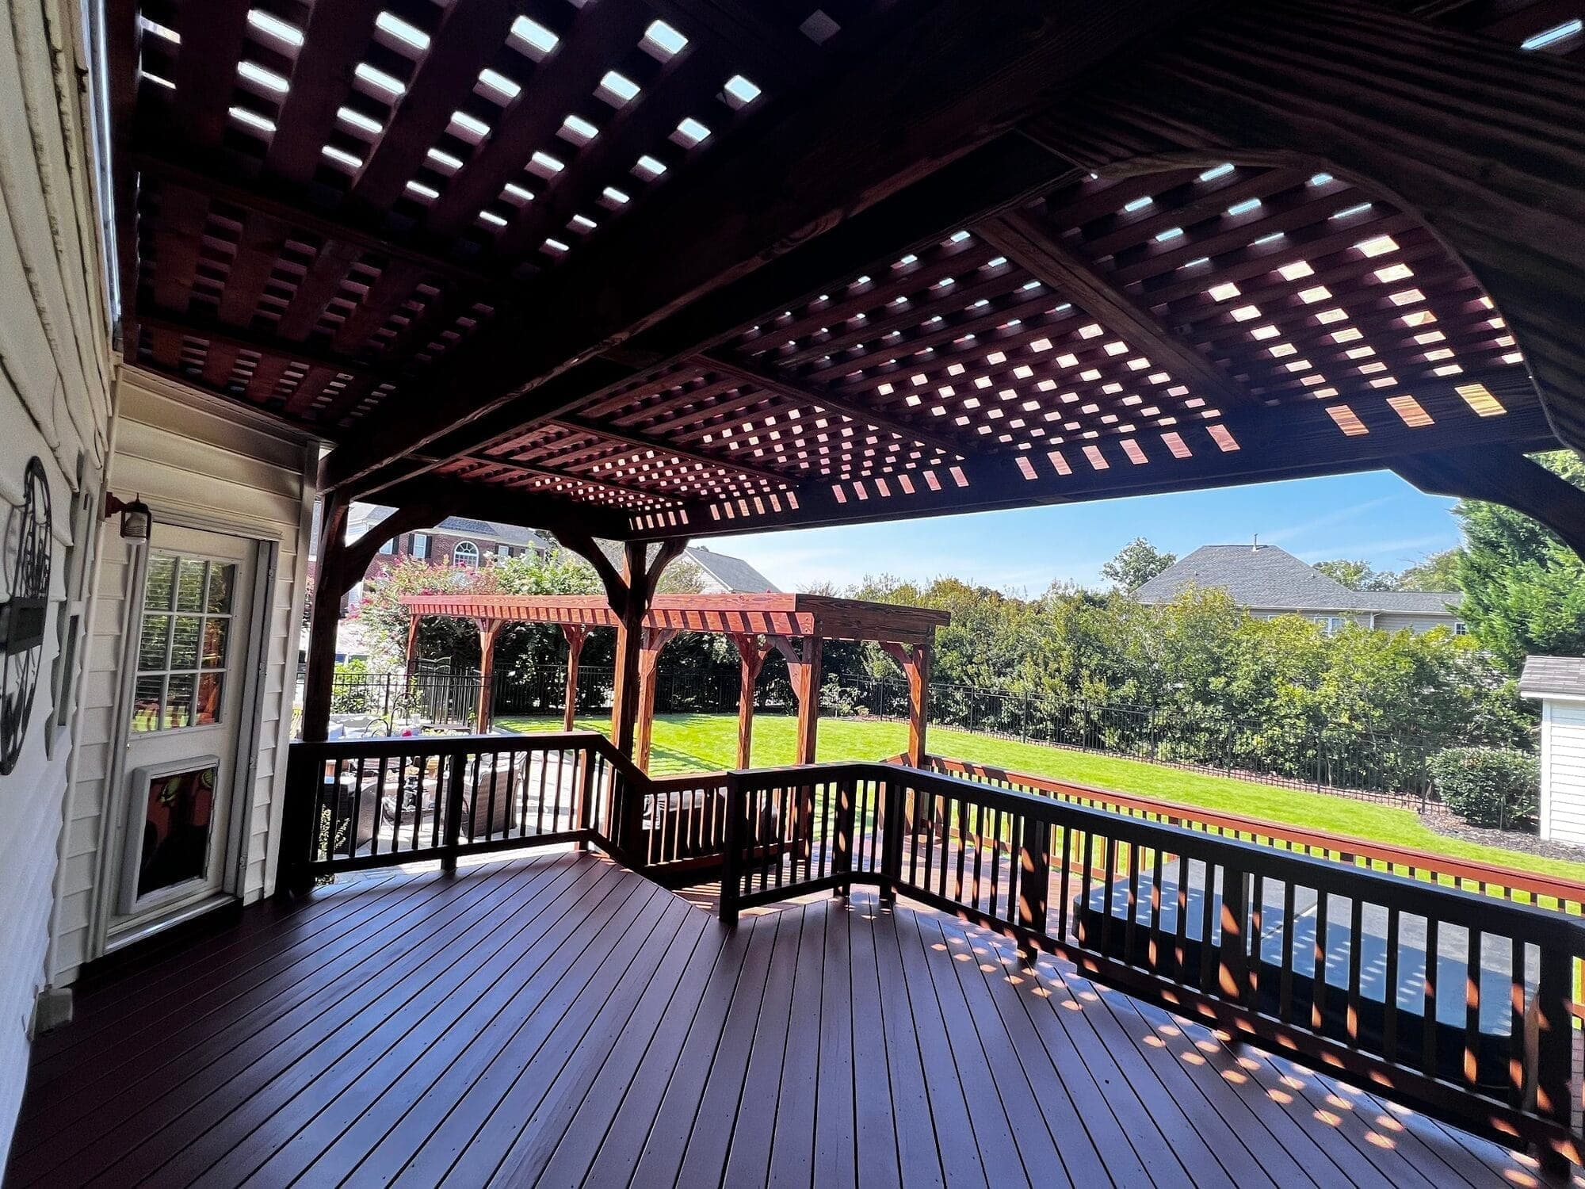
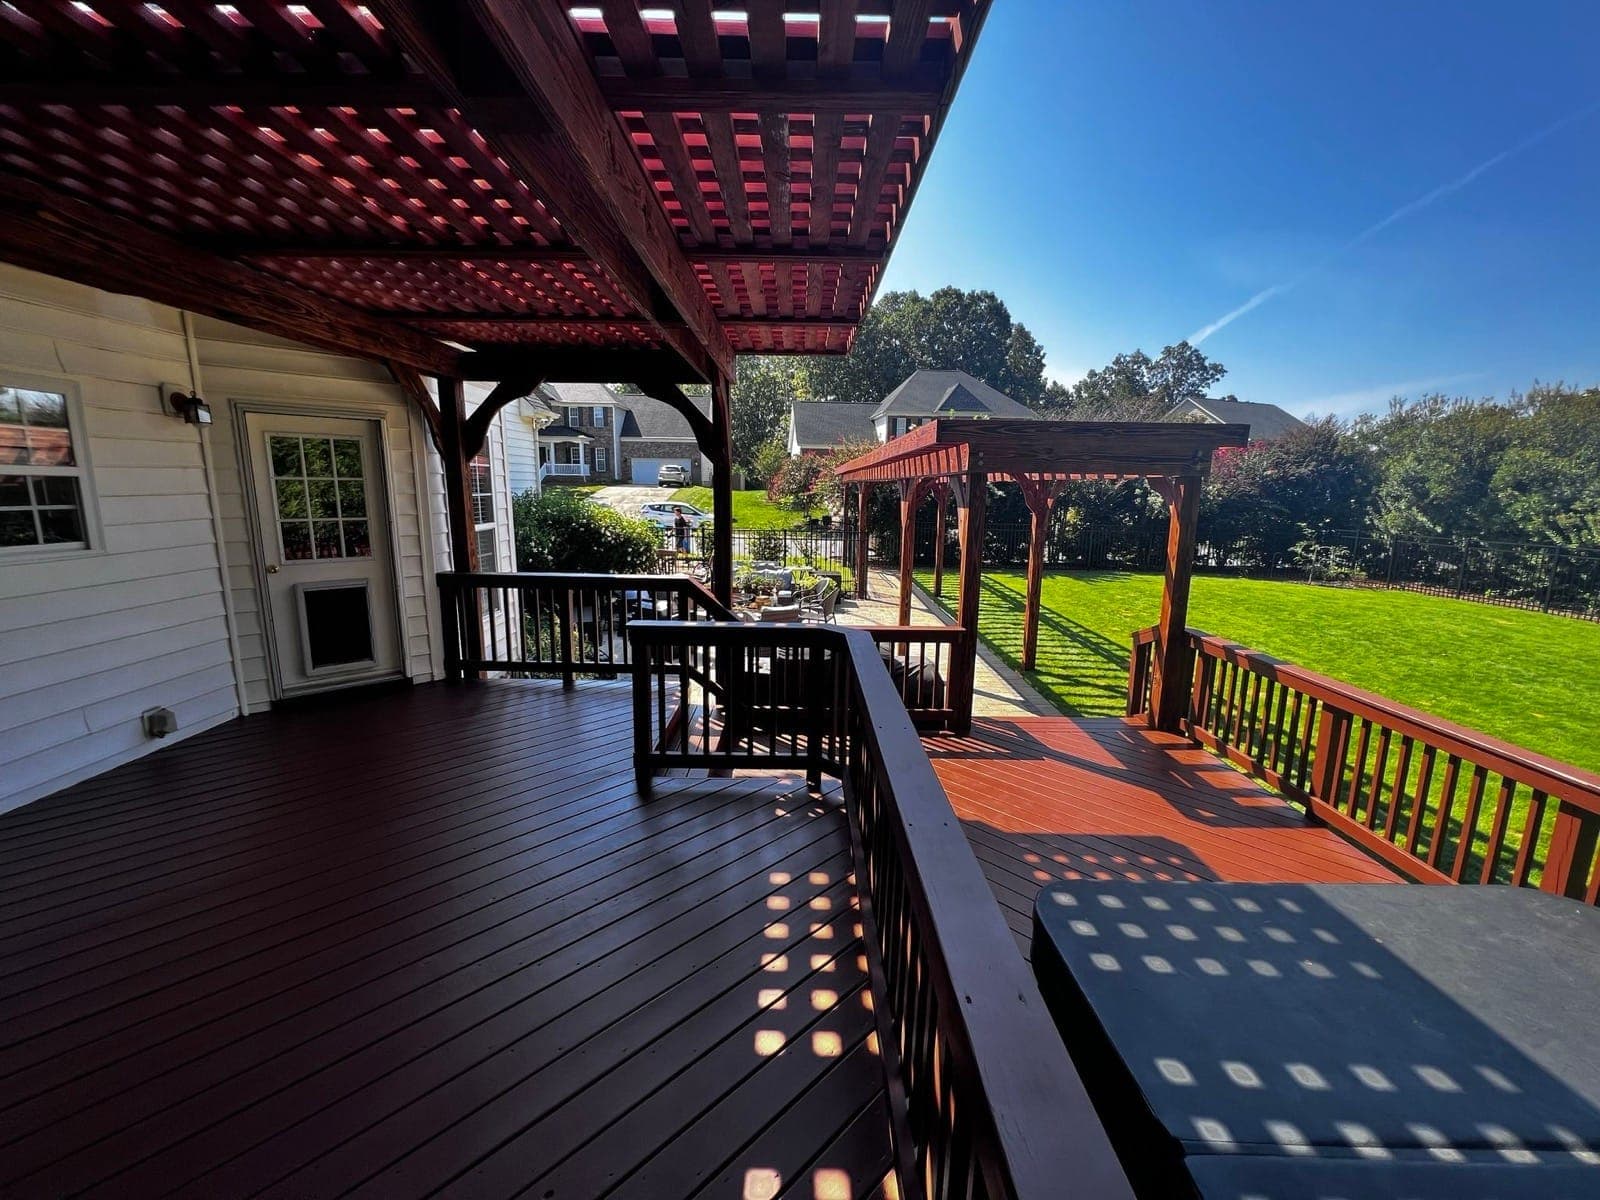
Pergolas
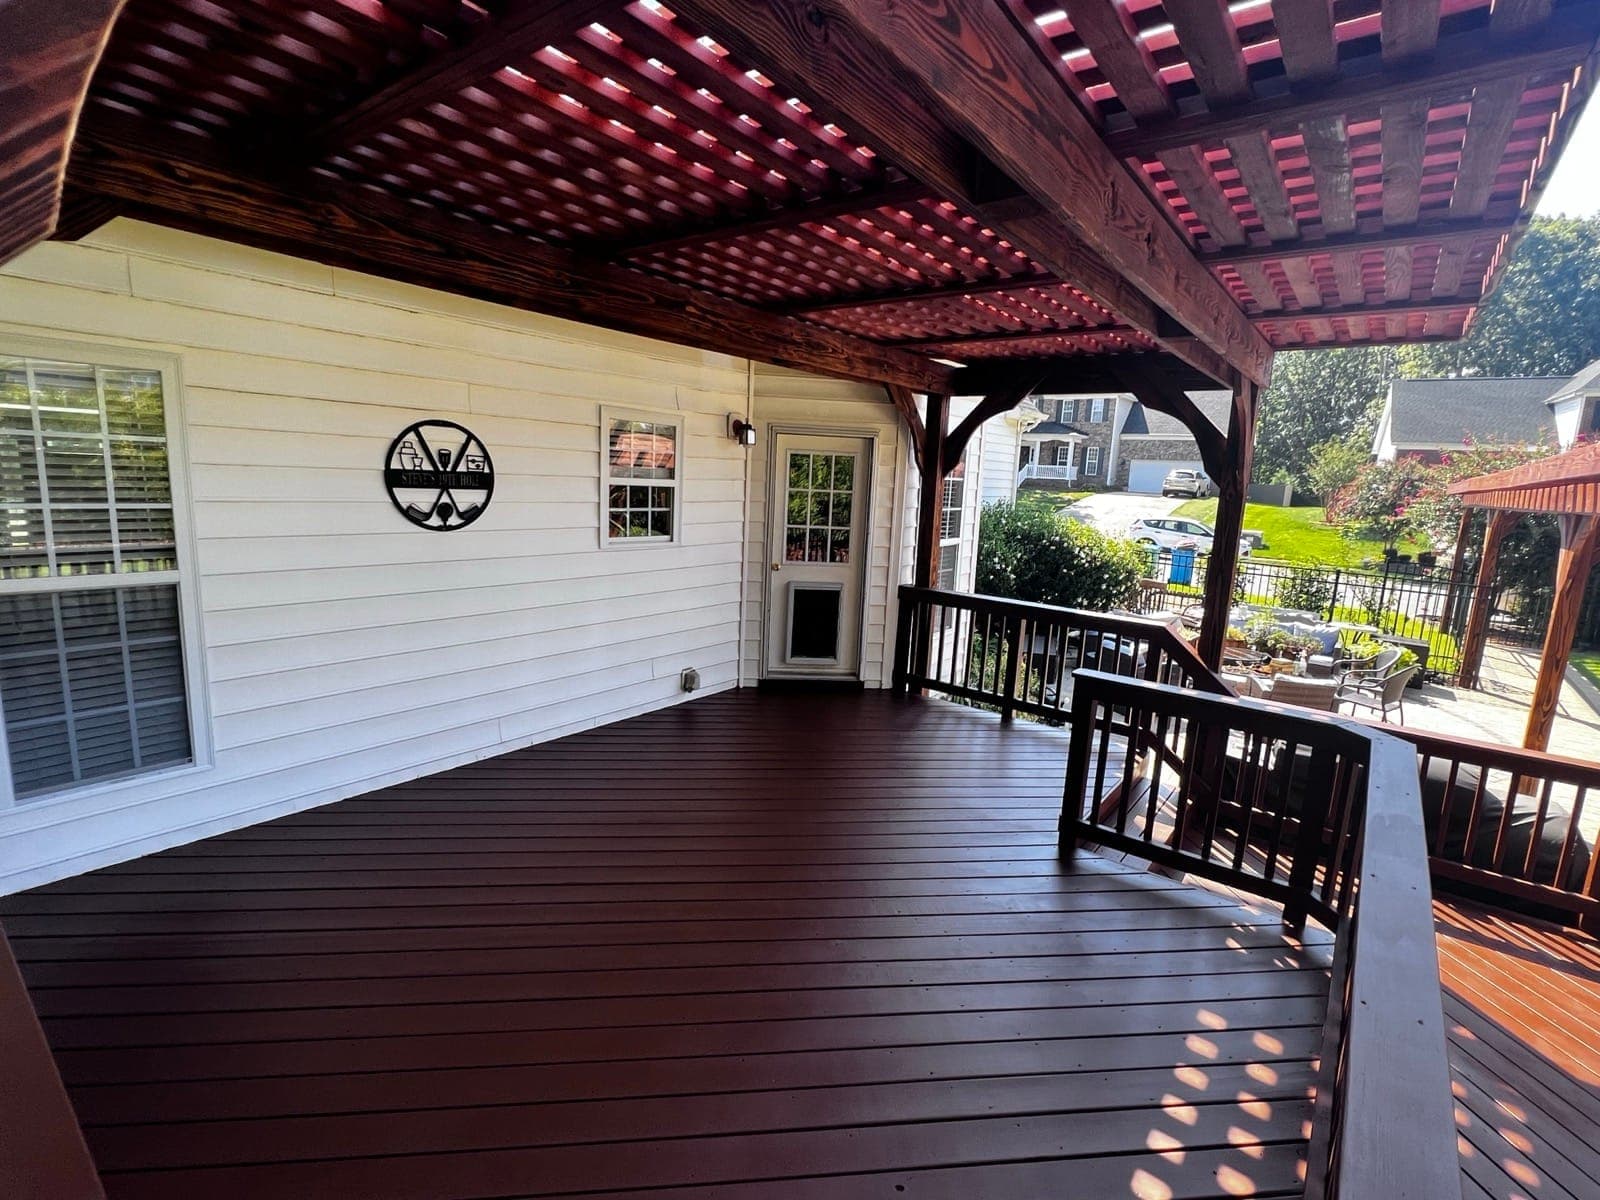
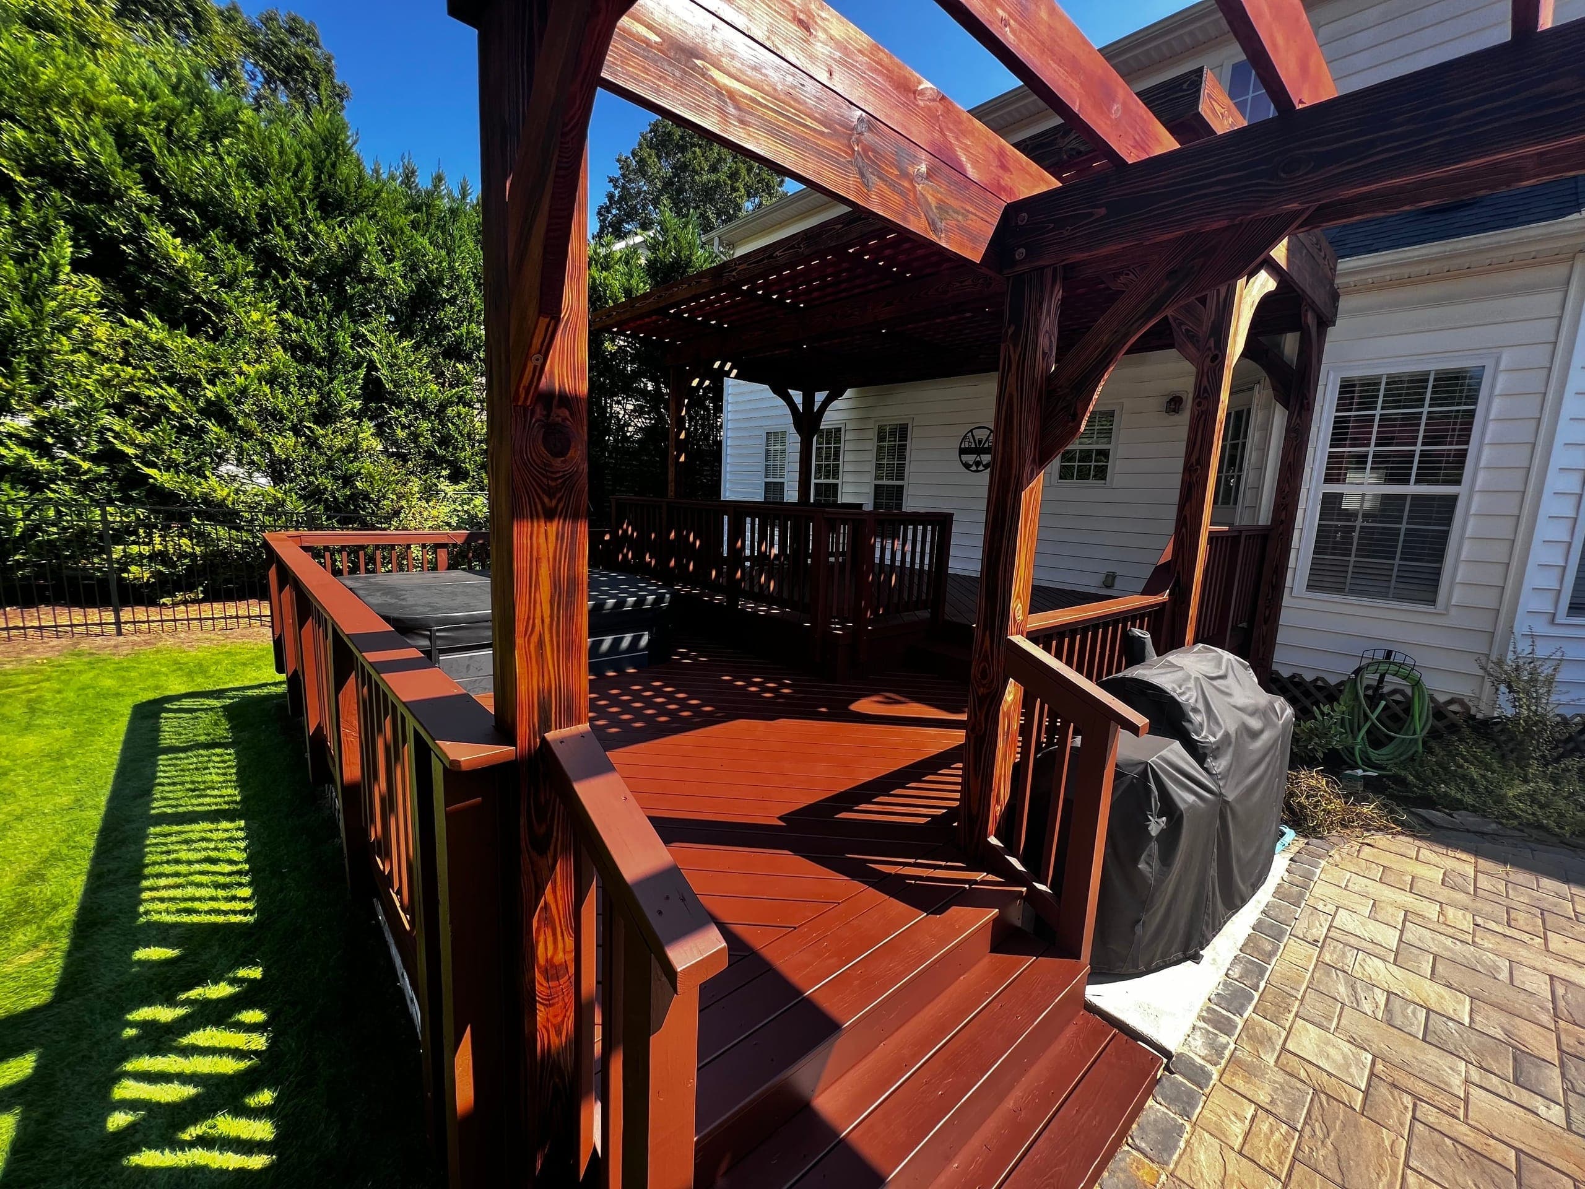
A pergola is the lightest touch: open rafters that break the sun without closing in the sky. Freestanding over a patio or attached above a deck, we build them in cedar or low-maintenance composite, sized so the rafters cast the shade you actually want at the hour you use the space.
- Freestanding or attached
- Cedar or composite rafters
- Adjustable louver options
- Integrated lighting
02
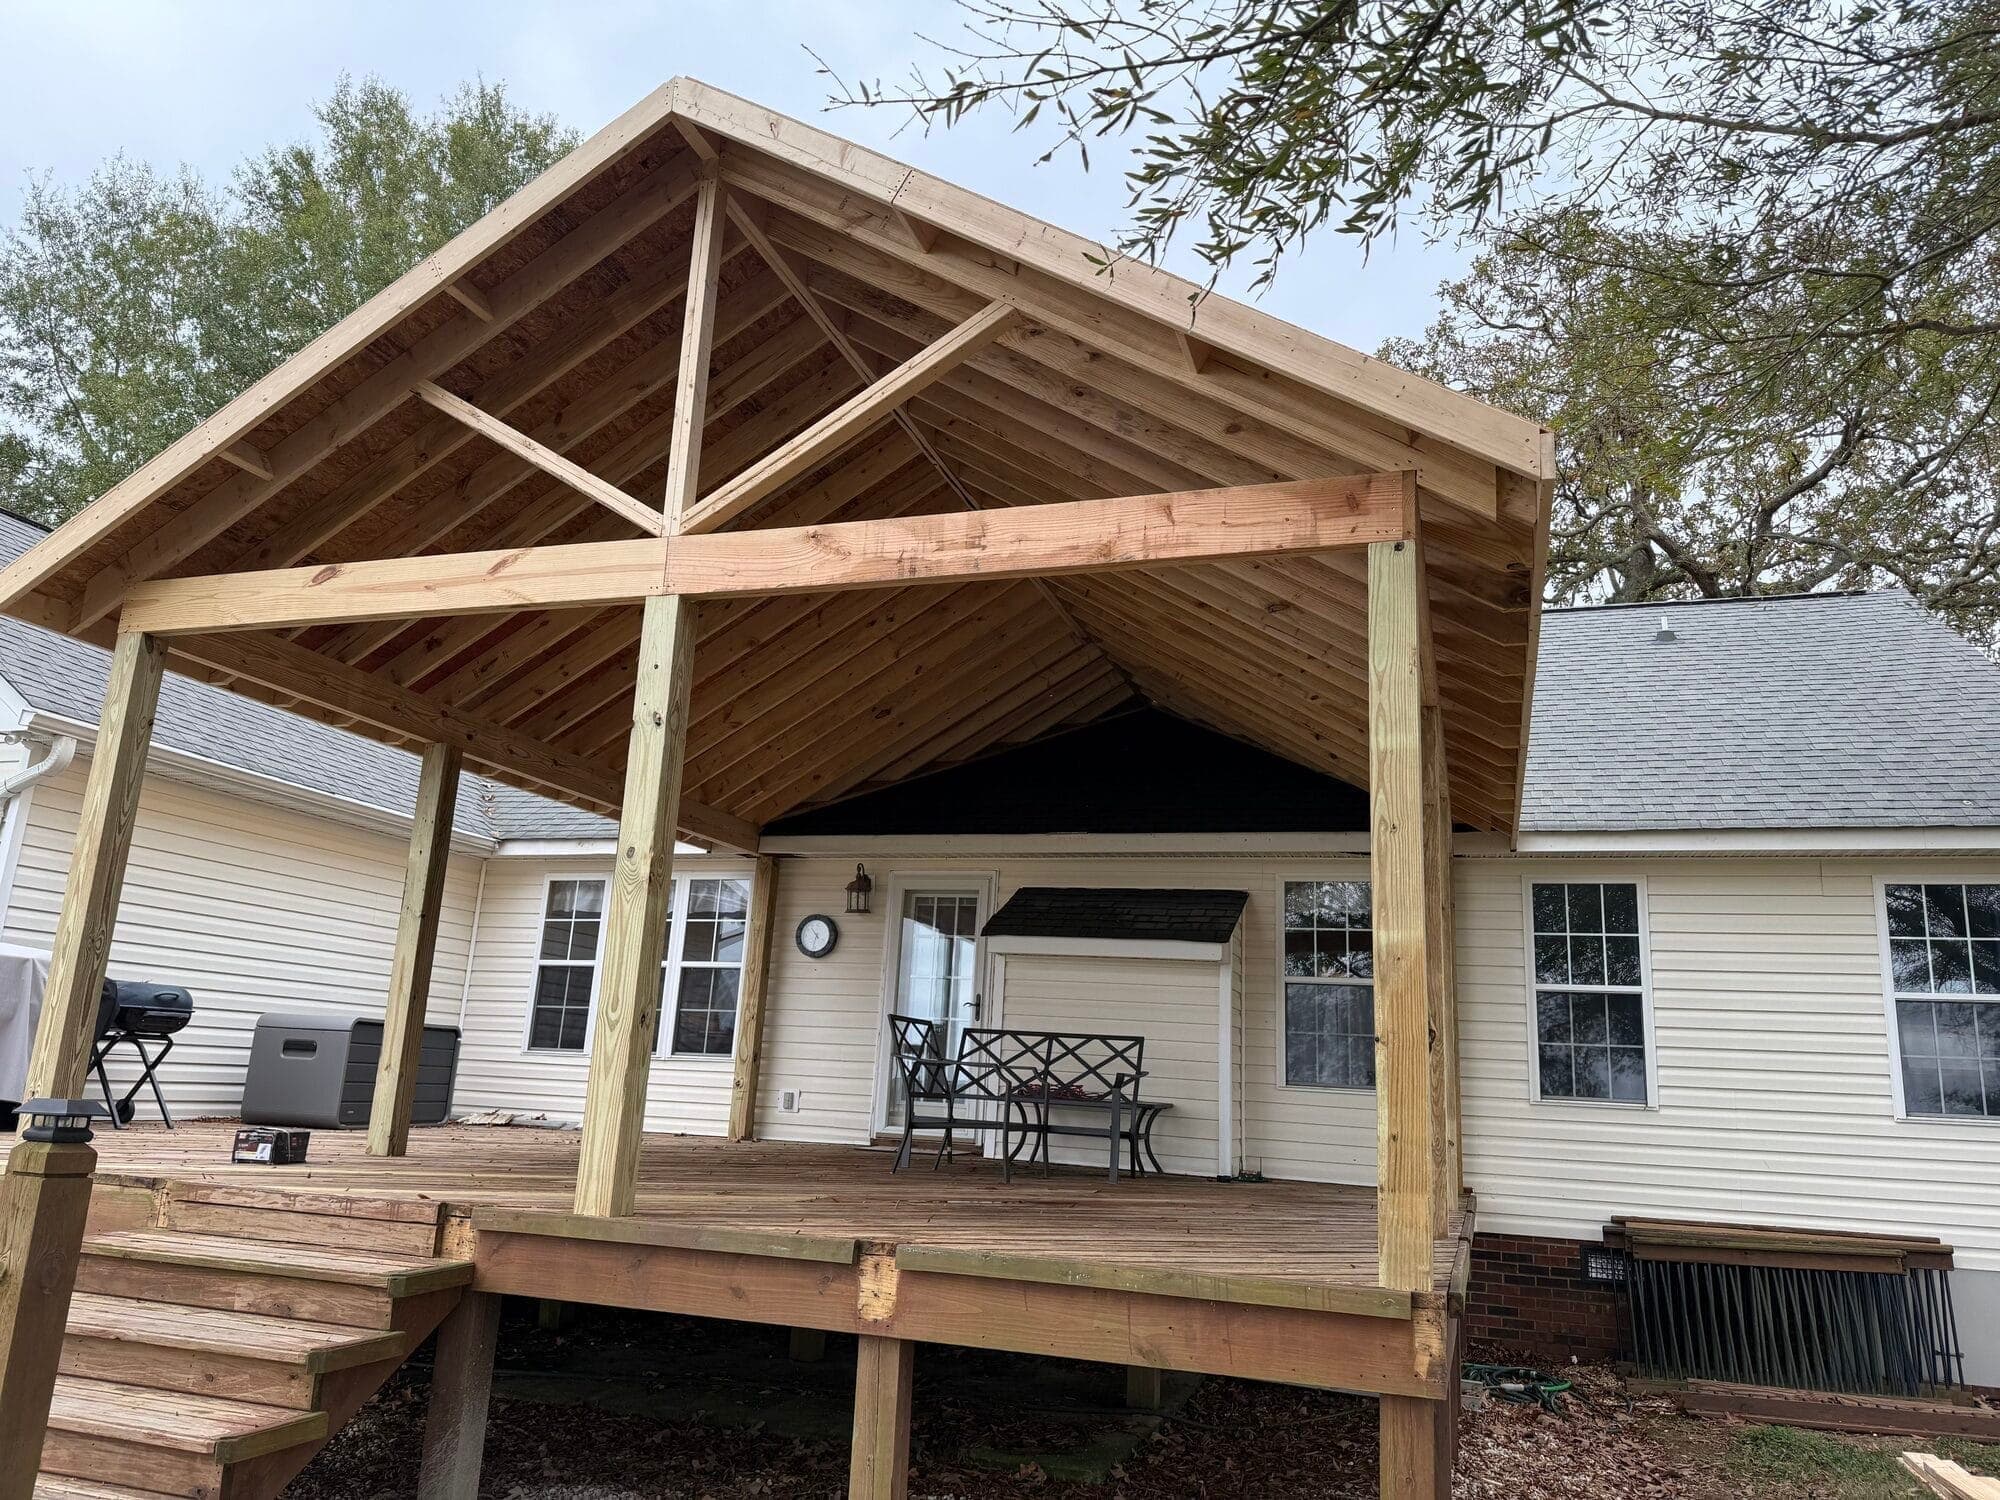
Pavilions
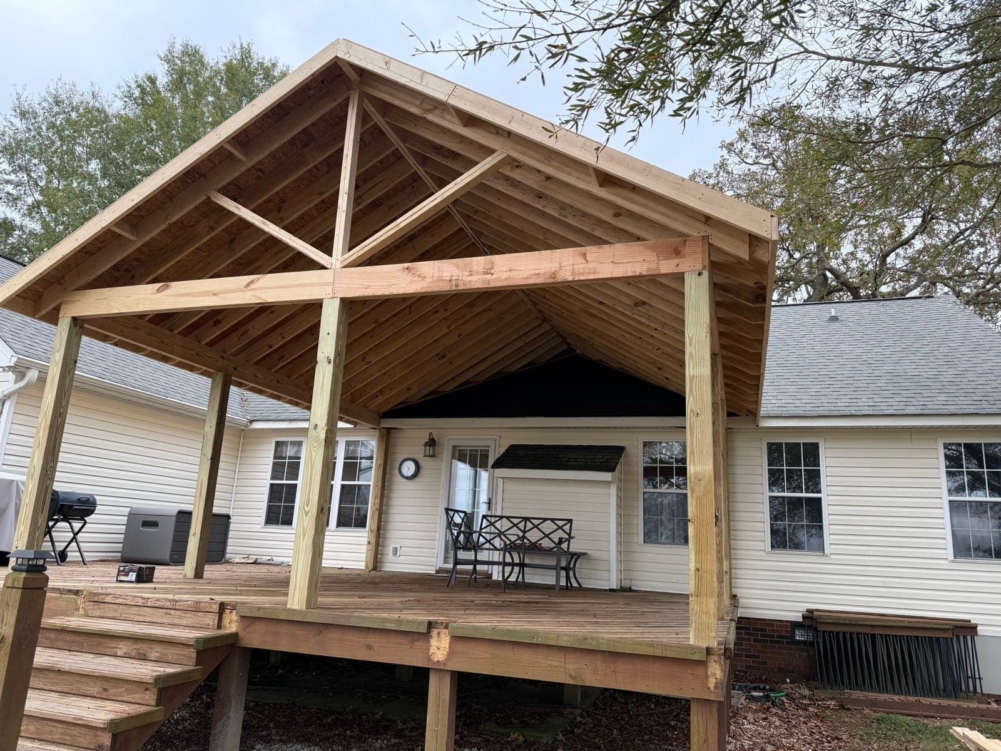
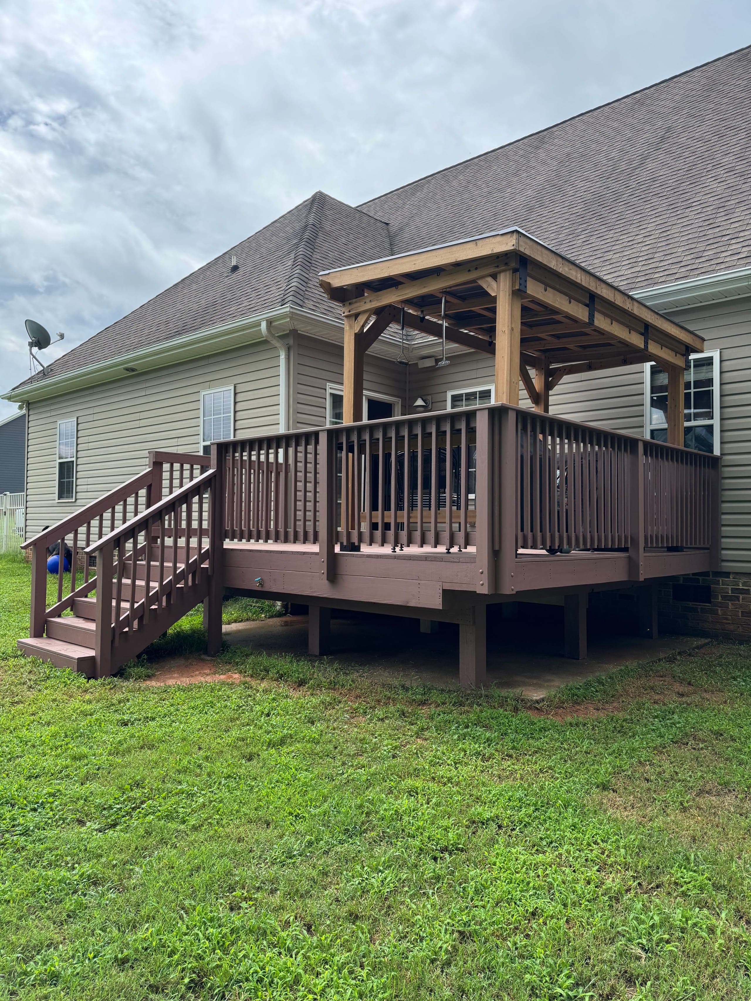
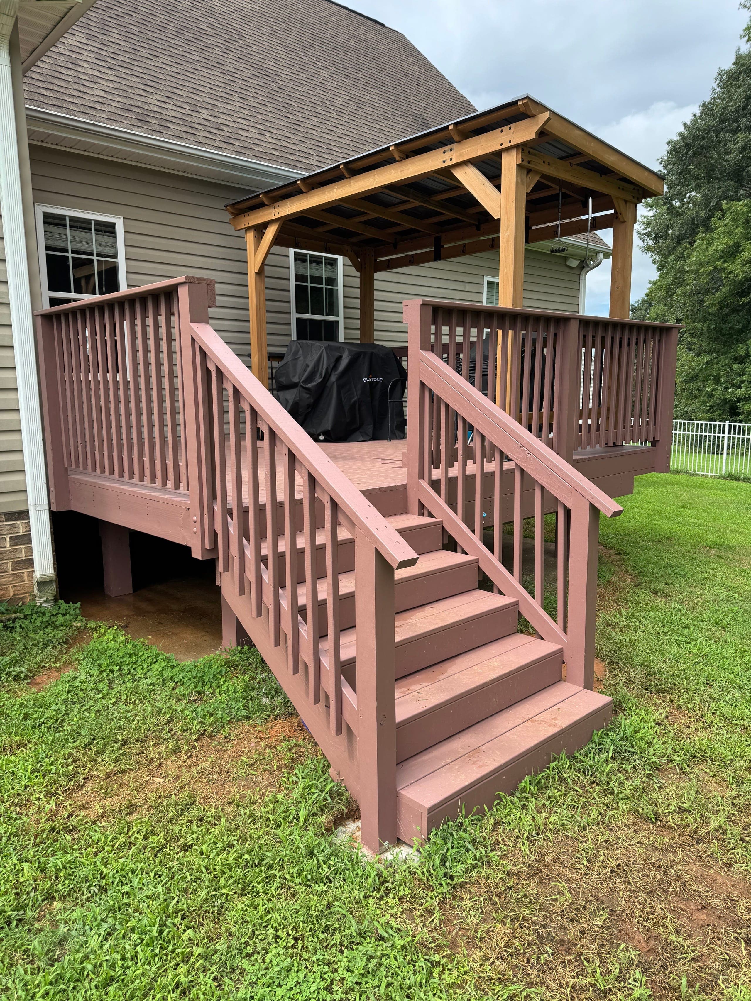
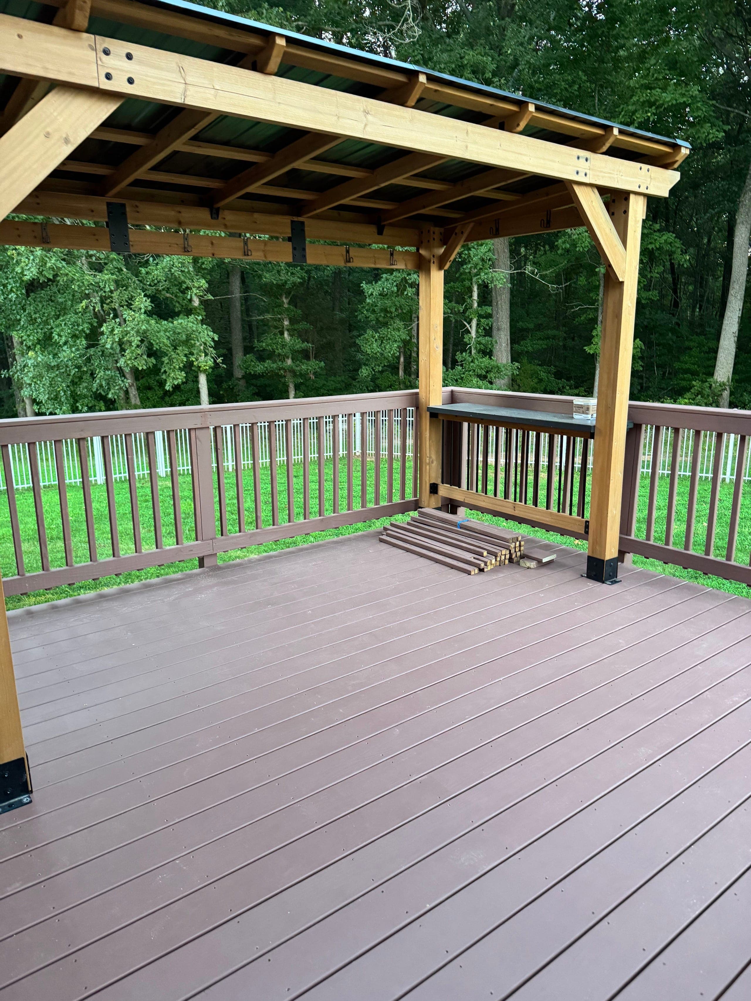
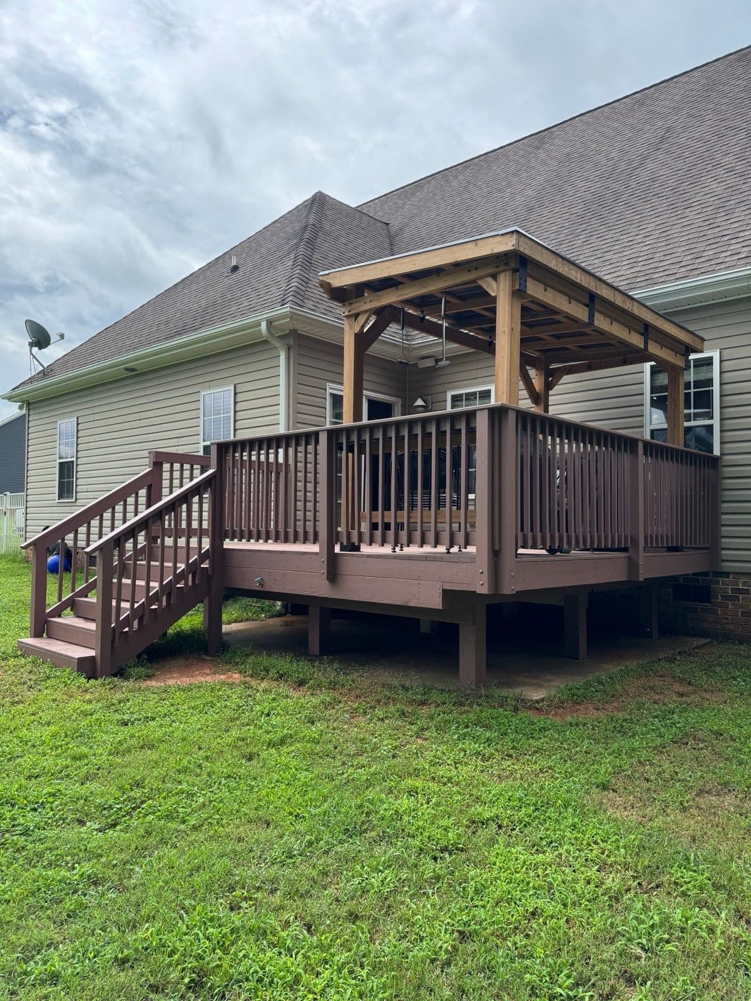
When you want the space usable in the rain, a pavilion gives you a solid roof. We tie the framing to footed posts, shingle or metal the roof to match your house, and finish the ceiling in cedar so the underside is worth looking at. Outdoor kitchens and fireplaces fit under it cleanly.
- Full weather protection
- Roof matched to your home
- Cedar ceilings
- Fits kitchens and fireplaces
03
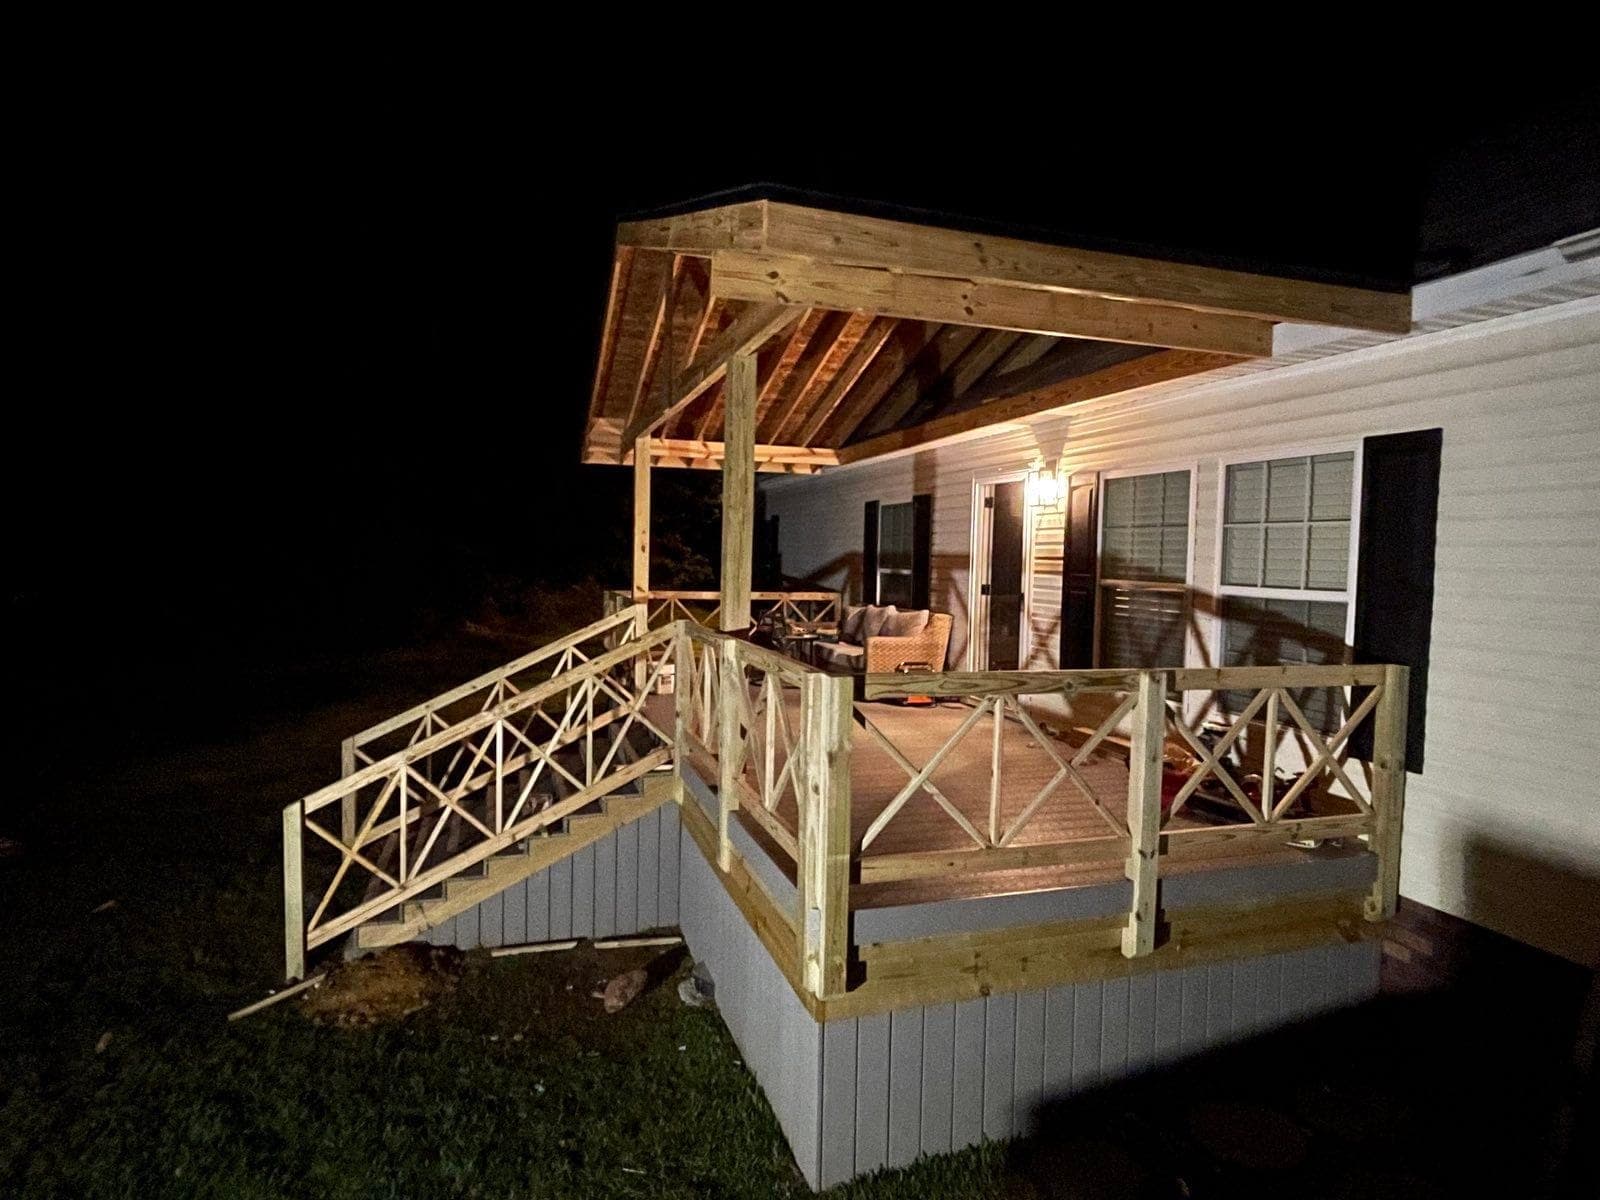
Porches
A porch is an addition to the house, not just a cover over the yard. Screened, three-season, or open, we extend the roofline, match the siding and trim, and detail it so the line between old and new disappears. This is where most homeowners end up spending their evenings.
- Screened and three-season options
- Roofline and trim matched to the house
- Ceiling fans and lighting
- Composite or tongue-and-groove floors
Materials & Options
The choices that decide the build
Specifics, not slogans, so you know what you're paying for and why.
Cedar
Warm, stable, and naturally rot-resistant. The default for exposed pergola rafters and pavilion ceilings you will look up at.
Composite and PVC trim
For columns and fascia that never need repainting. Pairs with a cedar ceiling for the look of wood with less upkeep.
How this one goes
- 01
Match the roofline and trim to your house
- 02
Set footed posts, engineer the connections
- 03
Frame, roof, and finish
- 04
Wire lighting and fans, final walkthrough
From Our Work
Pergolas, Pavilions & Porches, in the field
By the Numbers
- stars across 75 Google reviews
- 5.0stars across 75 Google reviewsBerg Custom Builds holds a 5.0-star rating across 75 Google reviews.
- years of construction experience
- 30years of construction experienceFounder Nick Berg brings 30 years of construction experience to every project.
- cities served across NC and SC
- 23cities served across NC and SCBerg Custom Builds serves 23 cities across the Charlotte metro, from Mint Hill, NC into upstate South Carolina.
- year warranty on composite decking
- 25–50year warranty on composite deckingComposite decking installed by Berg carries a 25-to-50-year manufacturer warranty depending on the product line.
Related Work
Projects in this category
Thinking about pergolas, pavilions & porches?
Start with a free in-home consultation. We walk the property, talk through options, and follow up with a written estimate inside a week.
Nick replies personally, usually same day.